


Home | New service |
Time to organise a thermal survey to identify winter heat loss
Now we are entering winter it is the ideal time to organise a thermal imaging survey, to help spot heat loss from your property before we hit the upcoming cold temperatures and you find the heat loss in your energy bills!
One of the benefits of a thermal survey is to find thermal bridges, which are areas which are less insulated than the rest of the building fabric. These are important to find as we the warm moist air inside meets these cold spots the moisture can condense on the surface and create the perfect home for moisture damage and mould.
Winter is the ideal time to carry out a thermal survey, as there need to be a 10-15 degrees heat difference between the inside and outside
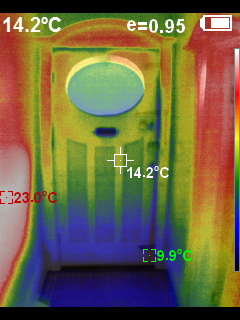

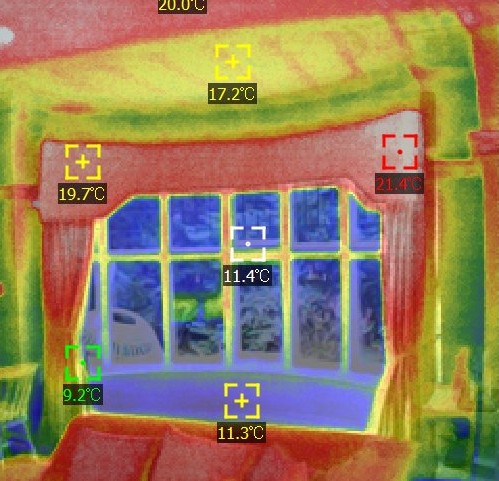
Potential Faults that the Camera Can Identify
The camera will highlight variations in temperature that cannot be explained by known features of the building, such as water pipes, or typical construction details, such as slightly lower temperatures at wall/floor junctions and around openings. The camera can also pick up;
- Inconsistent insulation in walls and floors.
- Poorly installed or sealed doors.
- Incorrectly installed draughty windows.
- Hidden air movements behind plasterboard.
- Missing or disrupted insulation around ceiling mounted downlighters.
- Absent or poorly installed insulation at the ceiling or gable wall junctions.
- Inadequate insulation at the junction of the ceiling and external walls.
- Insulation issues in dormer windows.
- Irregular underfloor heating pipework.
- Areas of potential moisture ingress.
Example dwelling post insulation
In this property the client wanted to improve the thermal performance of their cottage. Our proposal was to include Internal wall insulation along with some other changes. However it was decided the area on the left hand side, would not be cost-effective to insulate, as these rooms were the Kitchen and main bathroom, so would require removing and reinstalling/replacing the sanitaryware and kitchen units.

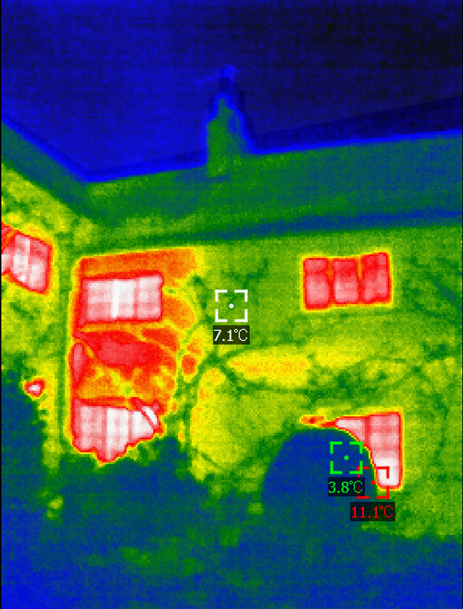
The thermal image above shows the contrast between the warm red uninsulated area where heat is escaping, compared to the cooler green surface where the insulation has been installed. Because the example property above was an older cottage, the key concern with including internal wall insulation was ensuring breathability to prevent moisture damaging the structure so Julian Owen Associates specified an internal insulation system for this house. Lime plaster was used over a breathable insulation, with lime mortar to the brickwork.
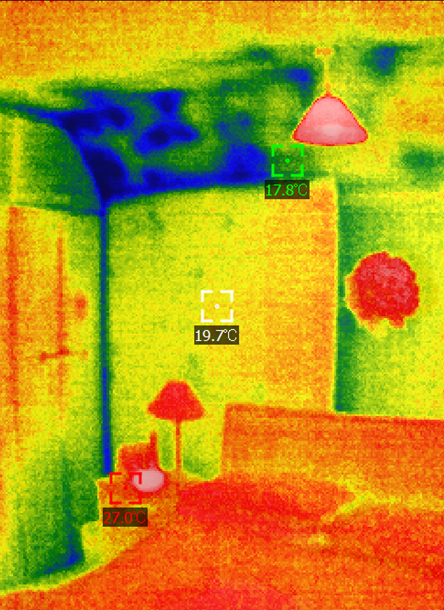

During the survey we were also able to locate an area of pitched ceiling on the first floor bedroom which had not been insulated properly during previous works. Because of this the clients were able to reduce the heat loss through the roof and keep the bedrooms warmer.
If you would like to organise a thermal survey please feel free to call us on 0115 922 9831, or email enquiries@julianowen.co.uk
If you are interested in improving the energy efficiency of your home see our eco retrofit case study discussing the process of upgrading and refurbishing a property in Nottingham.

