Location
Nottinghamshire
The Challenge
Until the final decade of the 20th century, energy efficiency was not a high enough priority when it came to the construction of new buildings in the UK – not least with respect to houses, which are a major consumer of energy for space heating and hot water. In these more enlightened times the building regulations covering energy conservation are quite strict, they are likely to become tighter still in the future as we move towards new ‘zero carbon,’ homes. Unfortunately, the vast majority of the existing housing stock leaks energy on a scale that dwarfs any gains made by these new homes. As energy costs have increased, home owners and local councils have realised that improving insulation levels can be justified by the savings made on future heating bills. The installation of loft insulation and draught-stripping can make a big difference, but to make any further significant improvements the more difficult challenge of insulating the external walls has to be faced. One possibility is to dry line the walls on the inside, but this means a lot of disruption to most of the rooms in the house, and usually requires rewiring and redecoration as well as reducing the usable floor area. The alternative, which is to line the outside walls with insulation and render over, it is growing in popularity and there are now many manufacturers and installers who specialise in it.
Our Solution
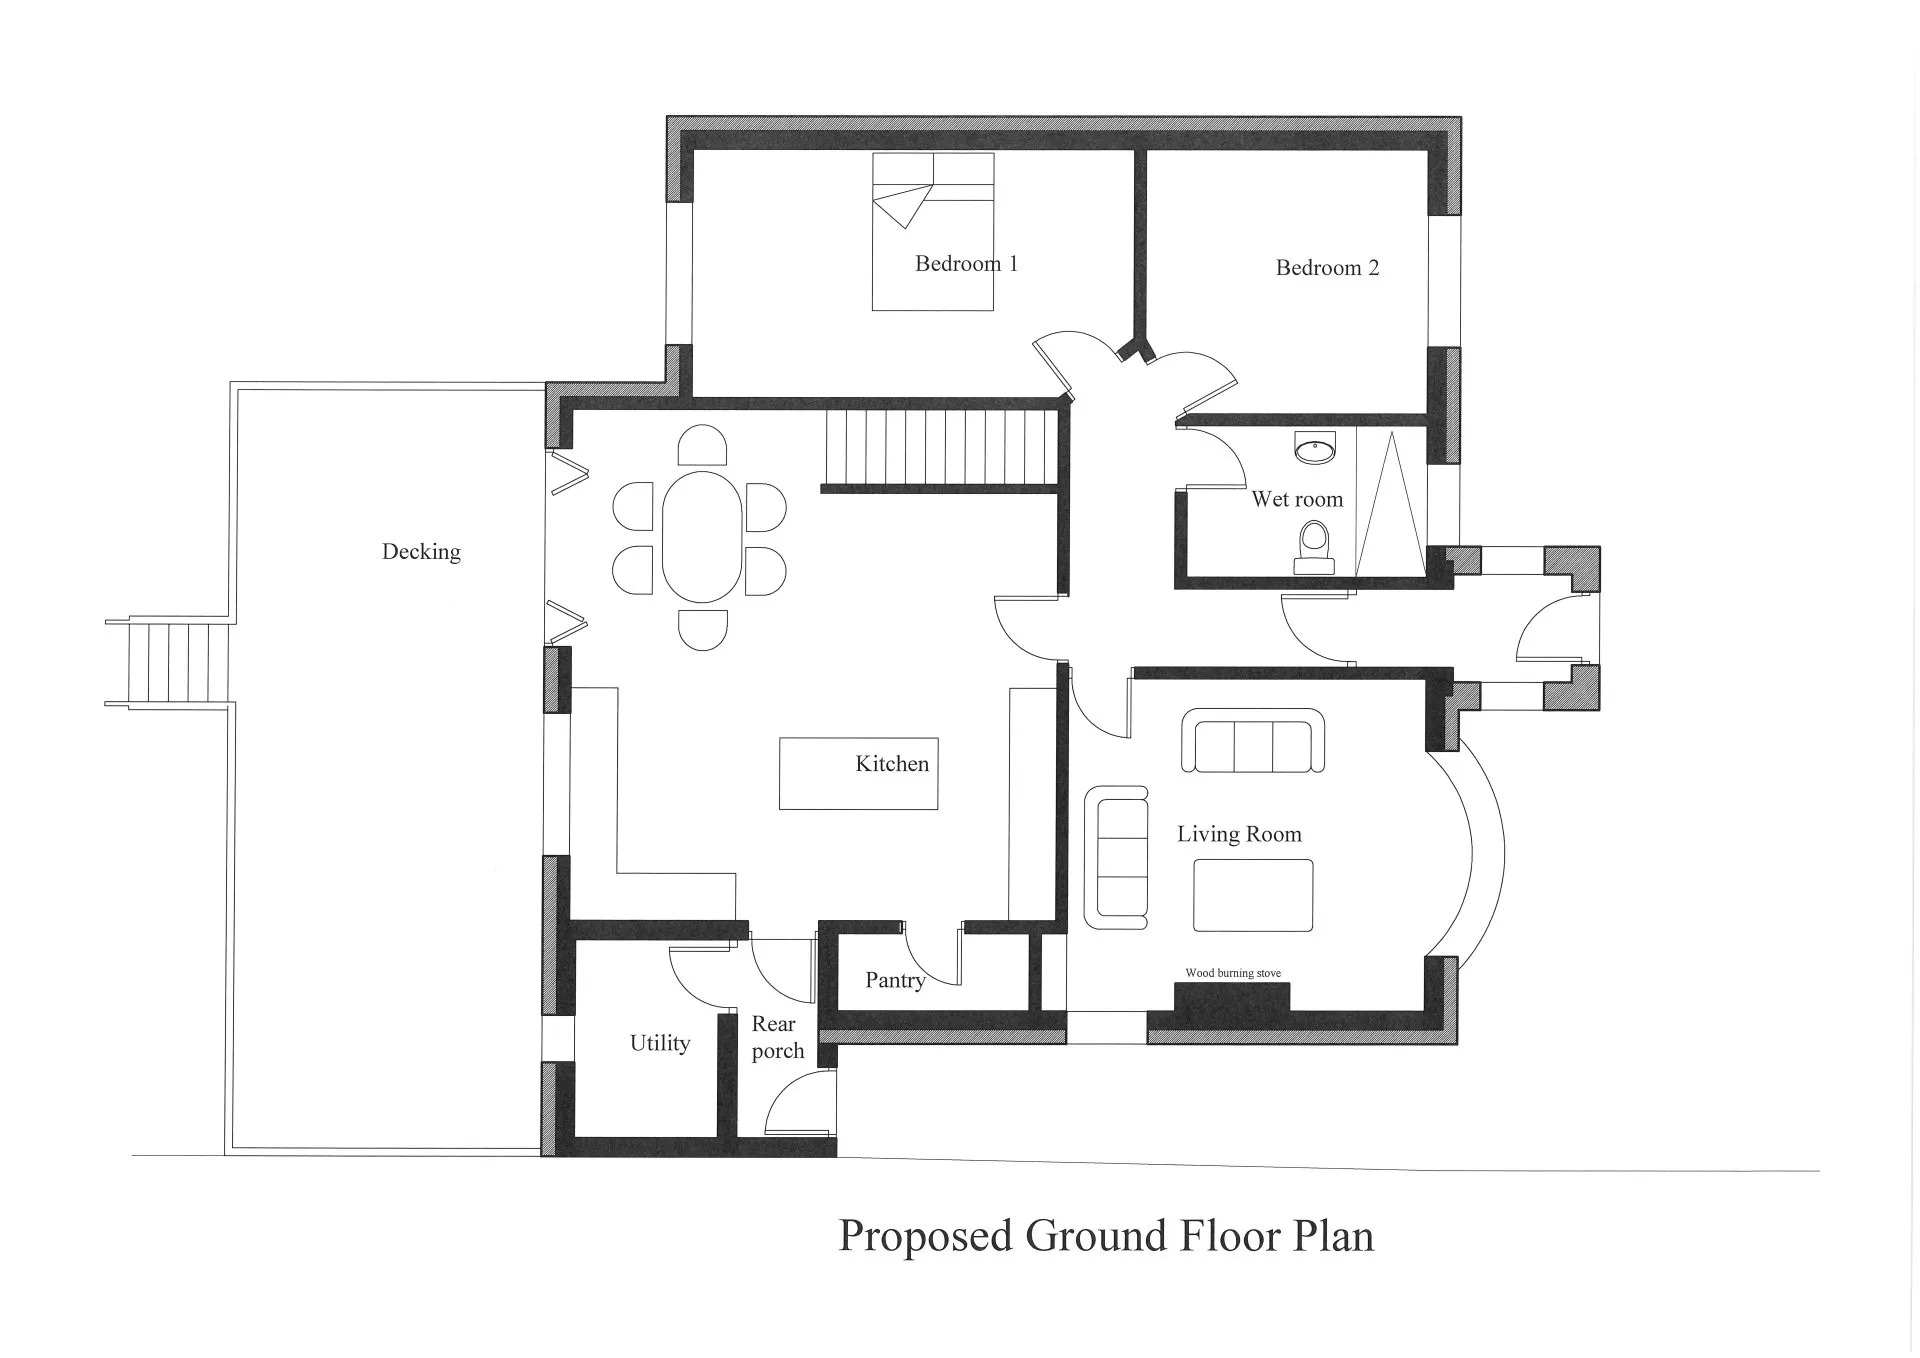
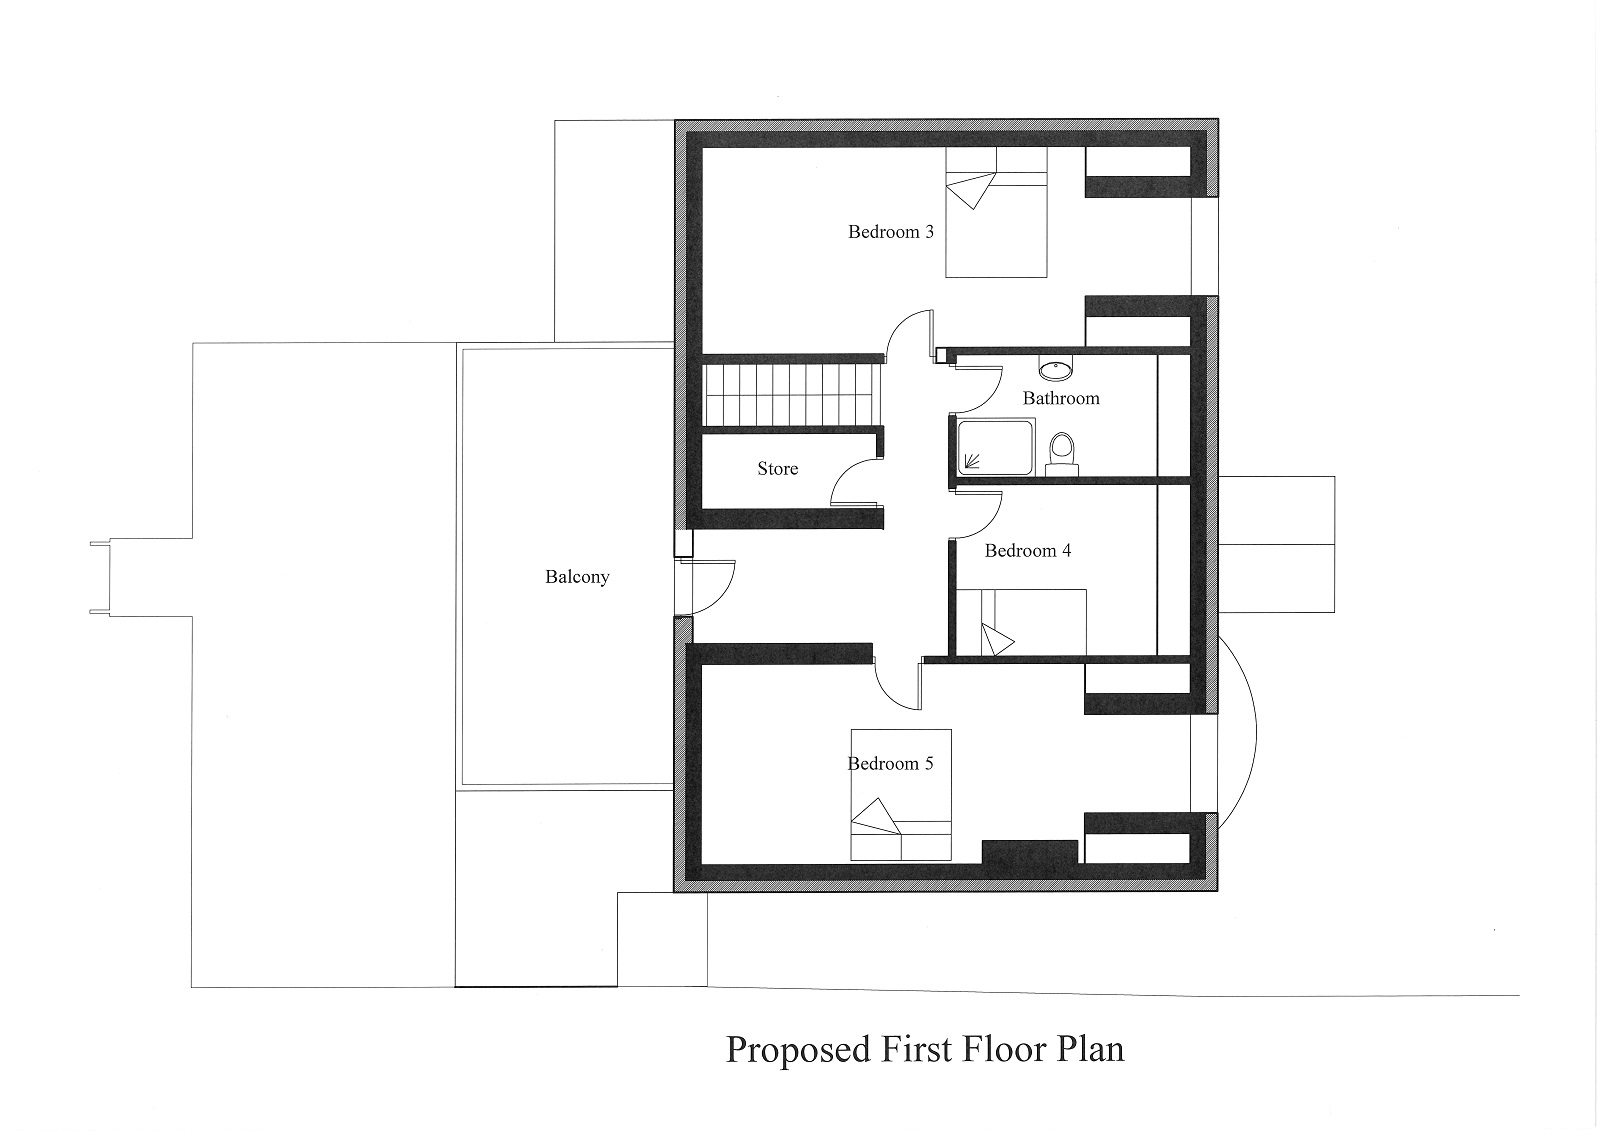
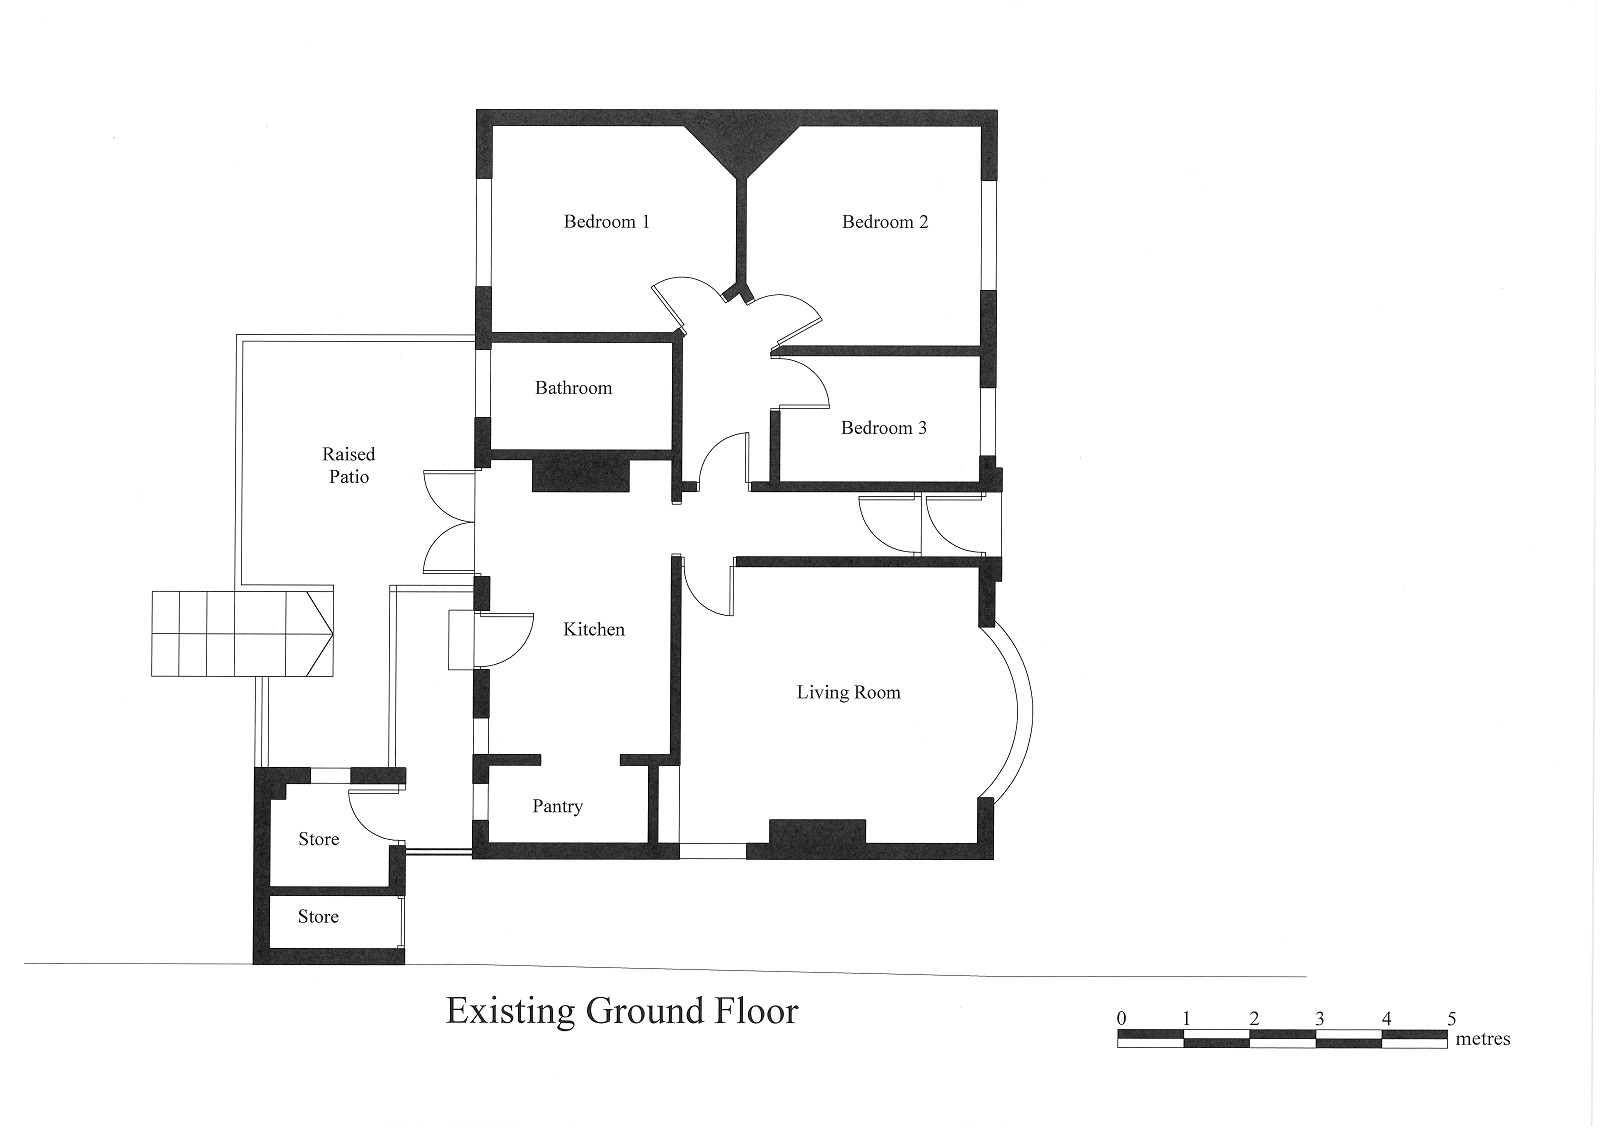
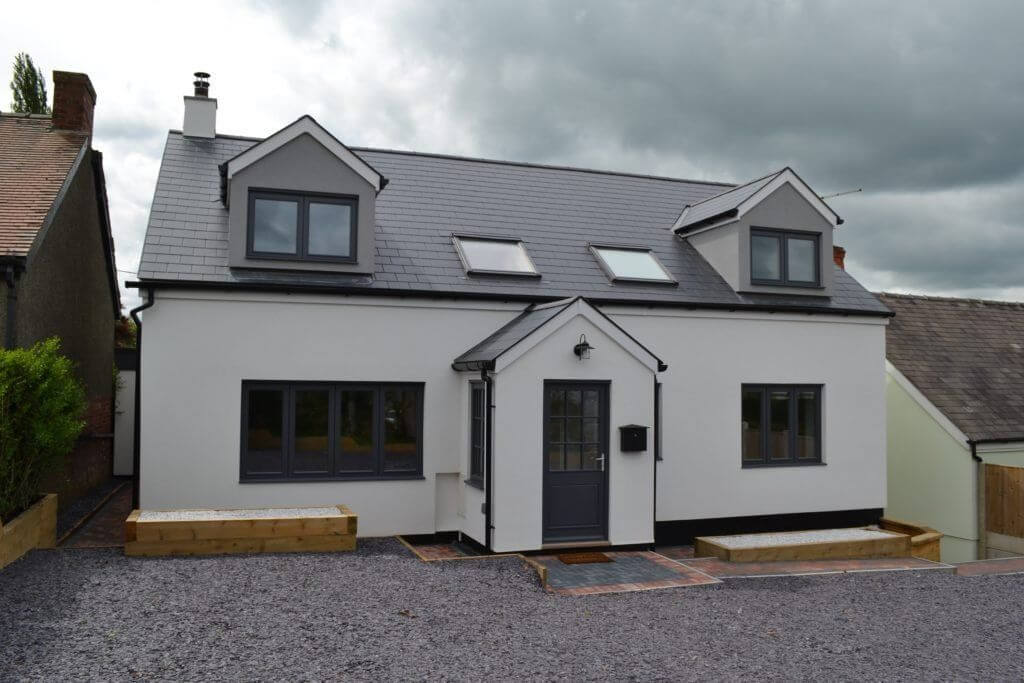
The contractors who completed this project successfully used their 20 years of experience in this construction industry sector to transform an ordinary suburban bungalow into a model of energy-efficient living. A first-floor level was created by completely removing the existing roof structure and replacing it with a new one, with a steeper pitch to maximise the space, raising the ridge to the maximum height allowed by the planning department. Thick layers of insulation encapsulate the whole house. The roof has 200mm of high value Extratherm insulation between, and over, the rafters and the floor has a similar level. In addition, the walls are covered with Alsecco 180mm graphite-enhanced polystyrene finished with a white render that has been finished to give the building a cool, modern aesthetic. Once insulation has been fitted at this thickness, the main heat loss can result from cold air infiltrating from the outside, it is therefore essential to seal the building. A mechanical ventilation system runs internal air through a heat exchanger before it is expelled which transfers its heat to fresh air being drawn in from the outside. An added bonus of this system is that it can be reversed to reduce overheating in summer. In spite of the energy saving that they offer, the cost of fitting solar panels did not add any extra to the value of the building, so they are not cost effective for the client at the present time, although they could easily be added in the future.