Location
Nottinghamshire
The Challenge
Building in the greenbelt can be fraught with problems due to the planning system which sometimes seems to assume that development of any kind is harmful and places very severe restrictions on what is permissible. Sometimes the rules are contradictory and defy common sense but in this case a loophole allowed a large home to be created that is generally acknowledged to be a great improvement on the existing building and as making a positive contribution to the area.
Our Solution
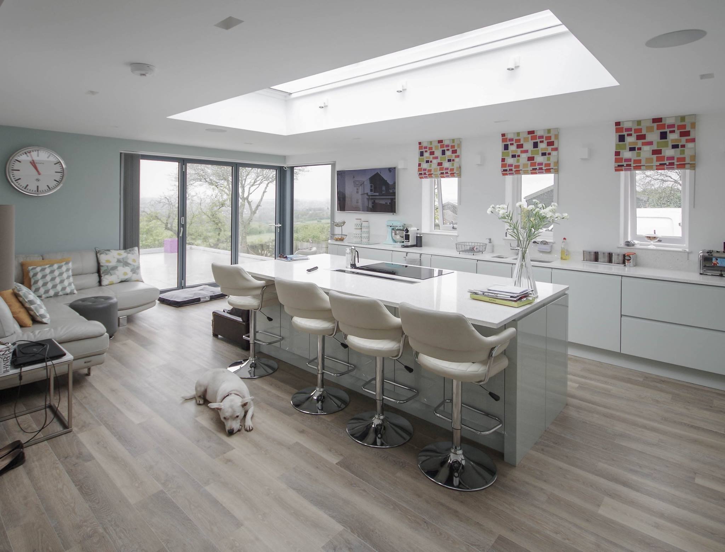
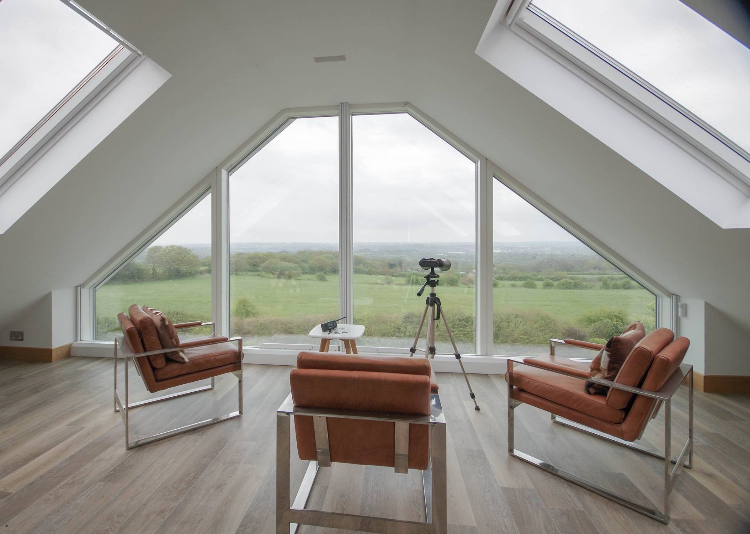
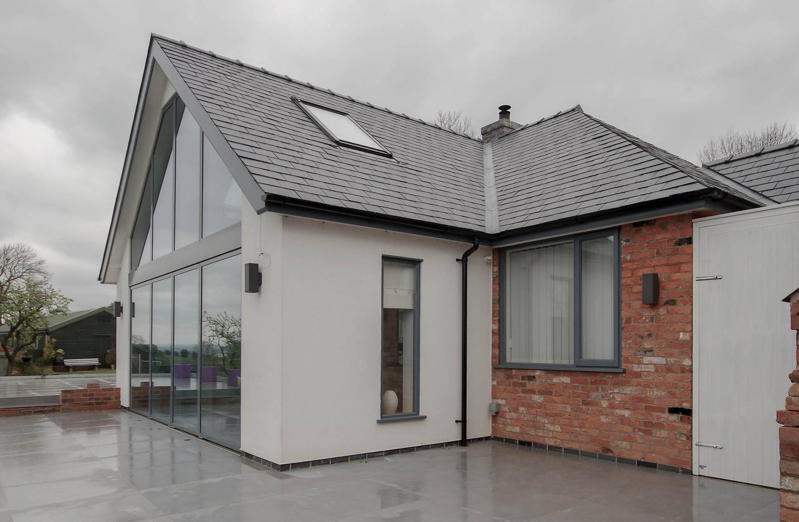
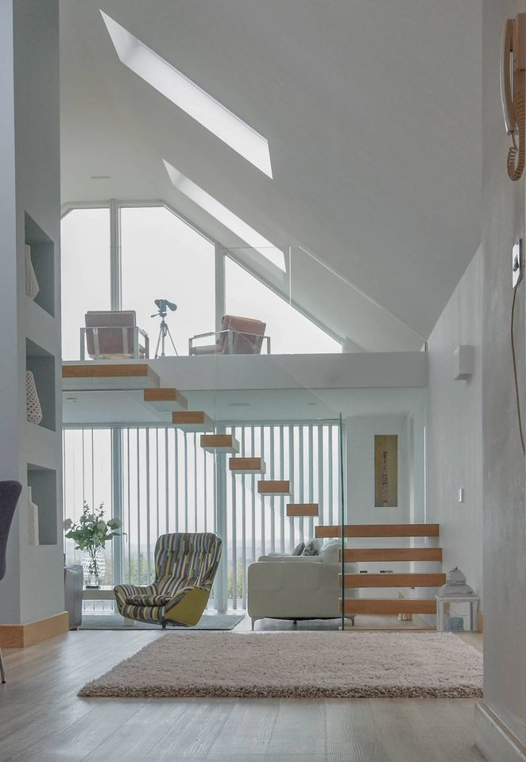
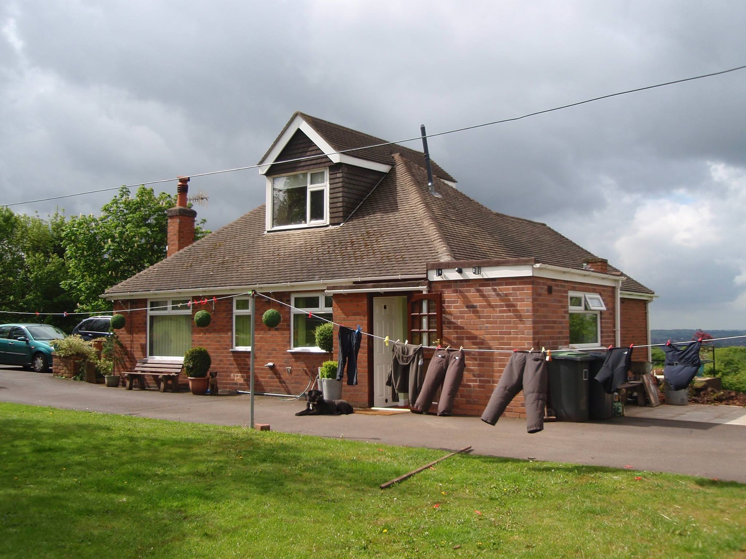
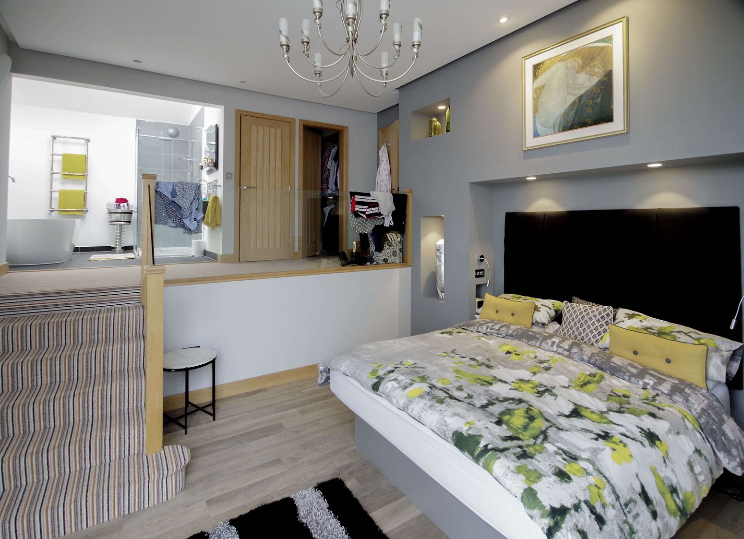
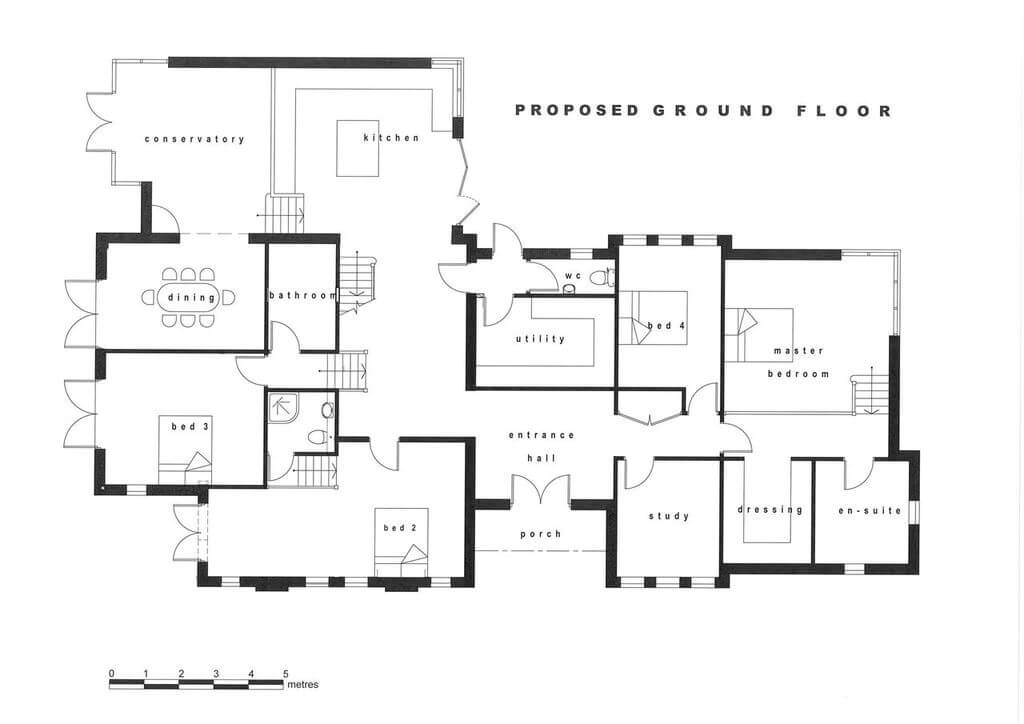
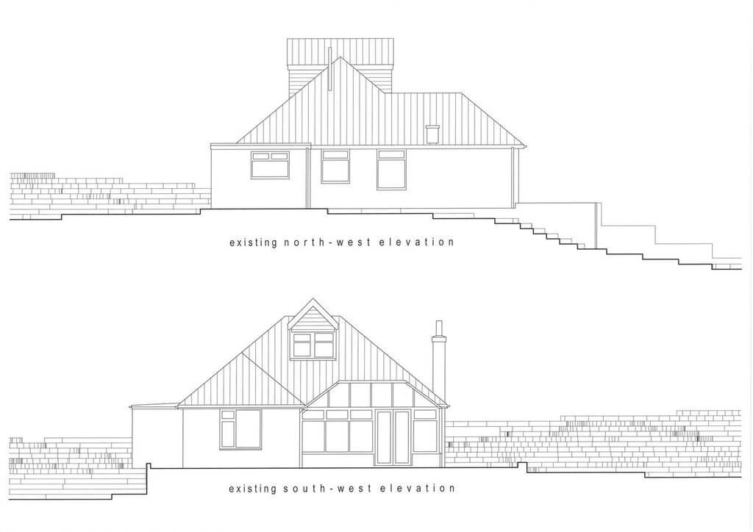
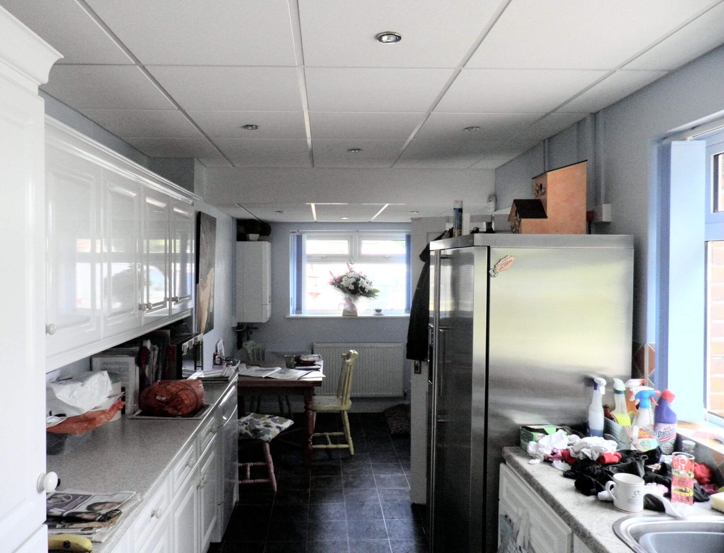
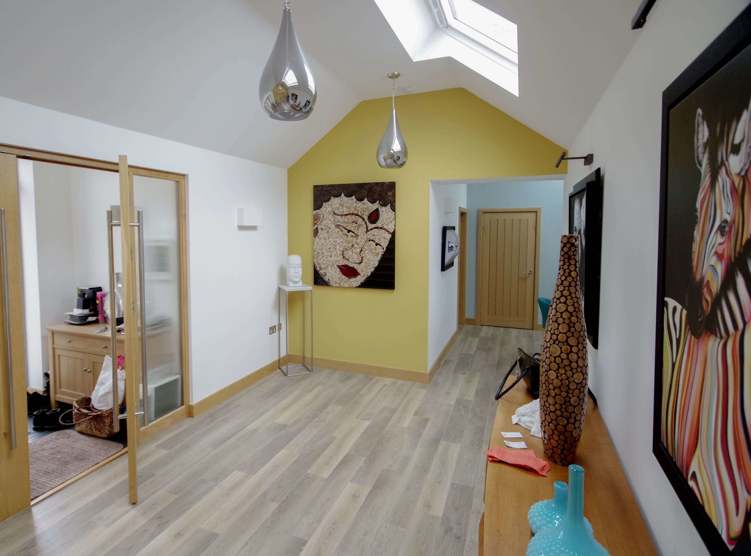
The original intention for this project was to demolish an original bungalow and replace it with a completely new house. The site is designated as greenbelt, where the local planning authority does not allow ‘disproportionate’ additions to an existing dwelling. The bungalow was quite small, so the additions allowed would have been well below the family’s preferred floor area. However, permitted development rights remained in place for the site, and these were exploited to the maximum possible. As a result, the extended bungalow is several times larger than the replacement house that would have been allowed – a perfect illustration of the occasional absurdities of the planning system. When the application for the house was under consideration, an illustration of some cheap, poorly-designed flat roof extensions were shown to the planning committee as an example of what could be done without their approval. The committee unanimously condemned this cut price scheme, and praised the design for a new house, just before they refused it permission! Fortunately, the applicants were keen to create an elegant home for themselves and opted for a high quality, contemporary design.