Location
Nottinghamshire
The Challenge
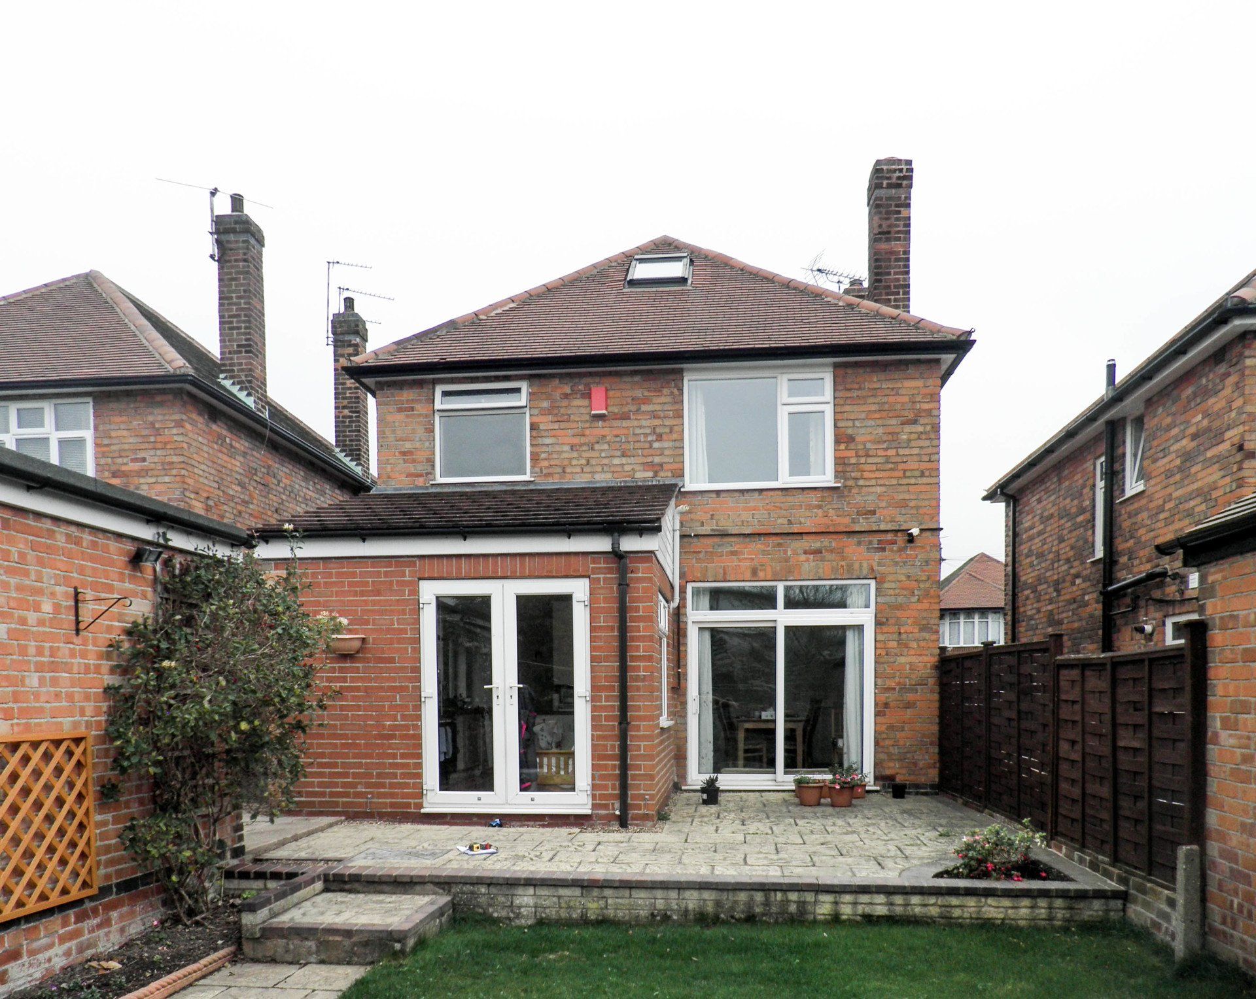
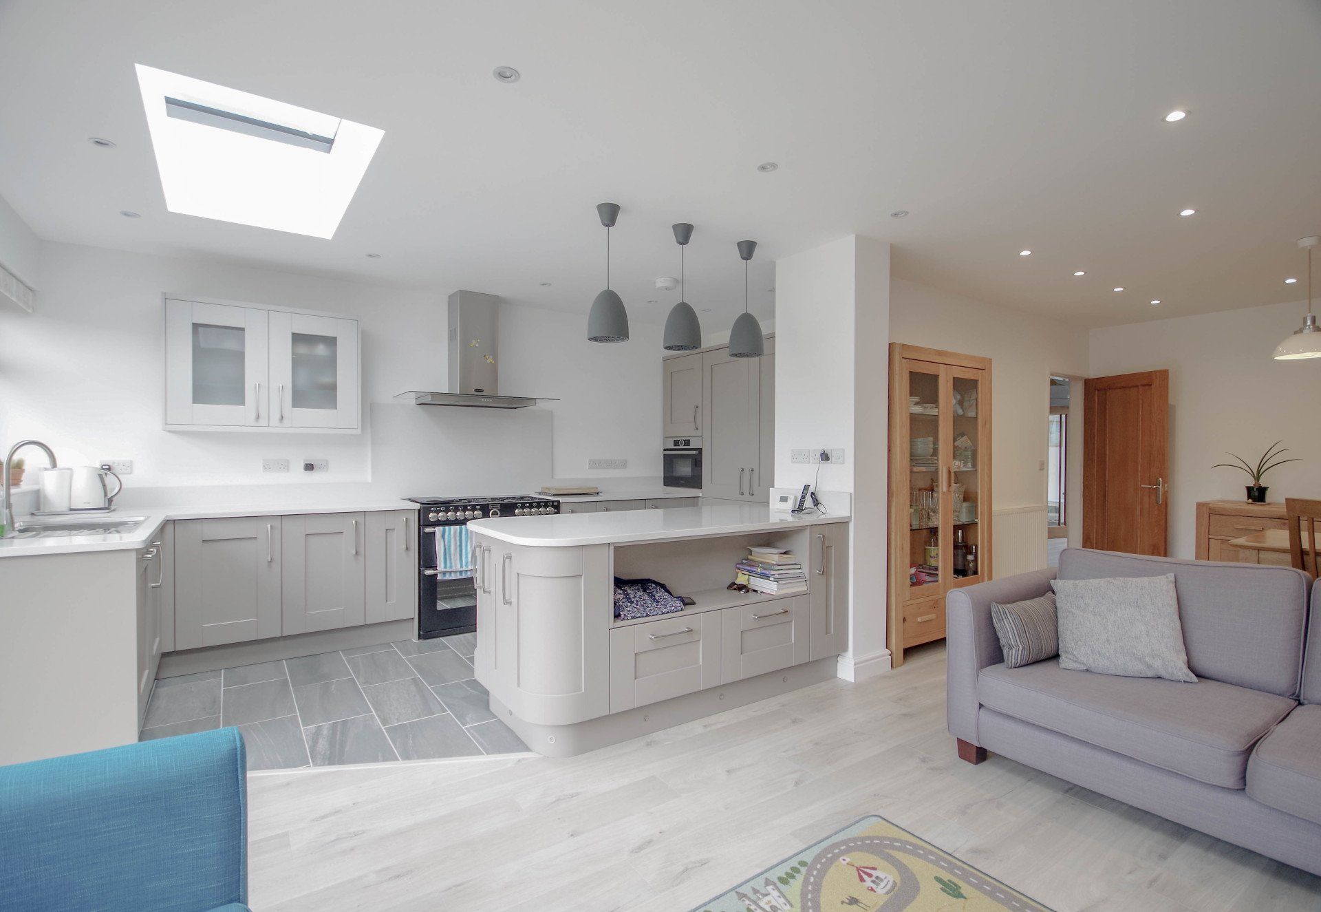
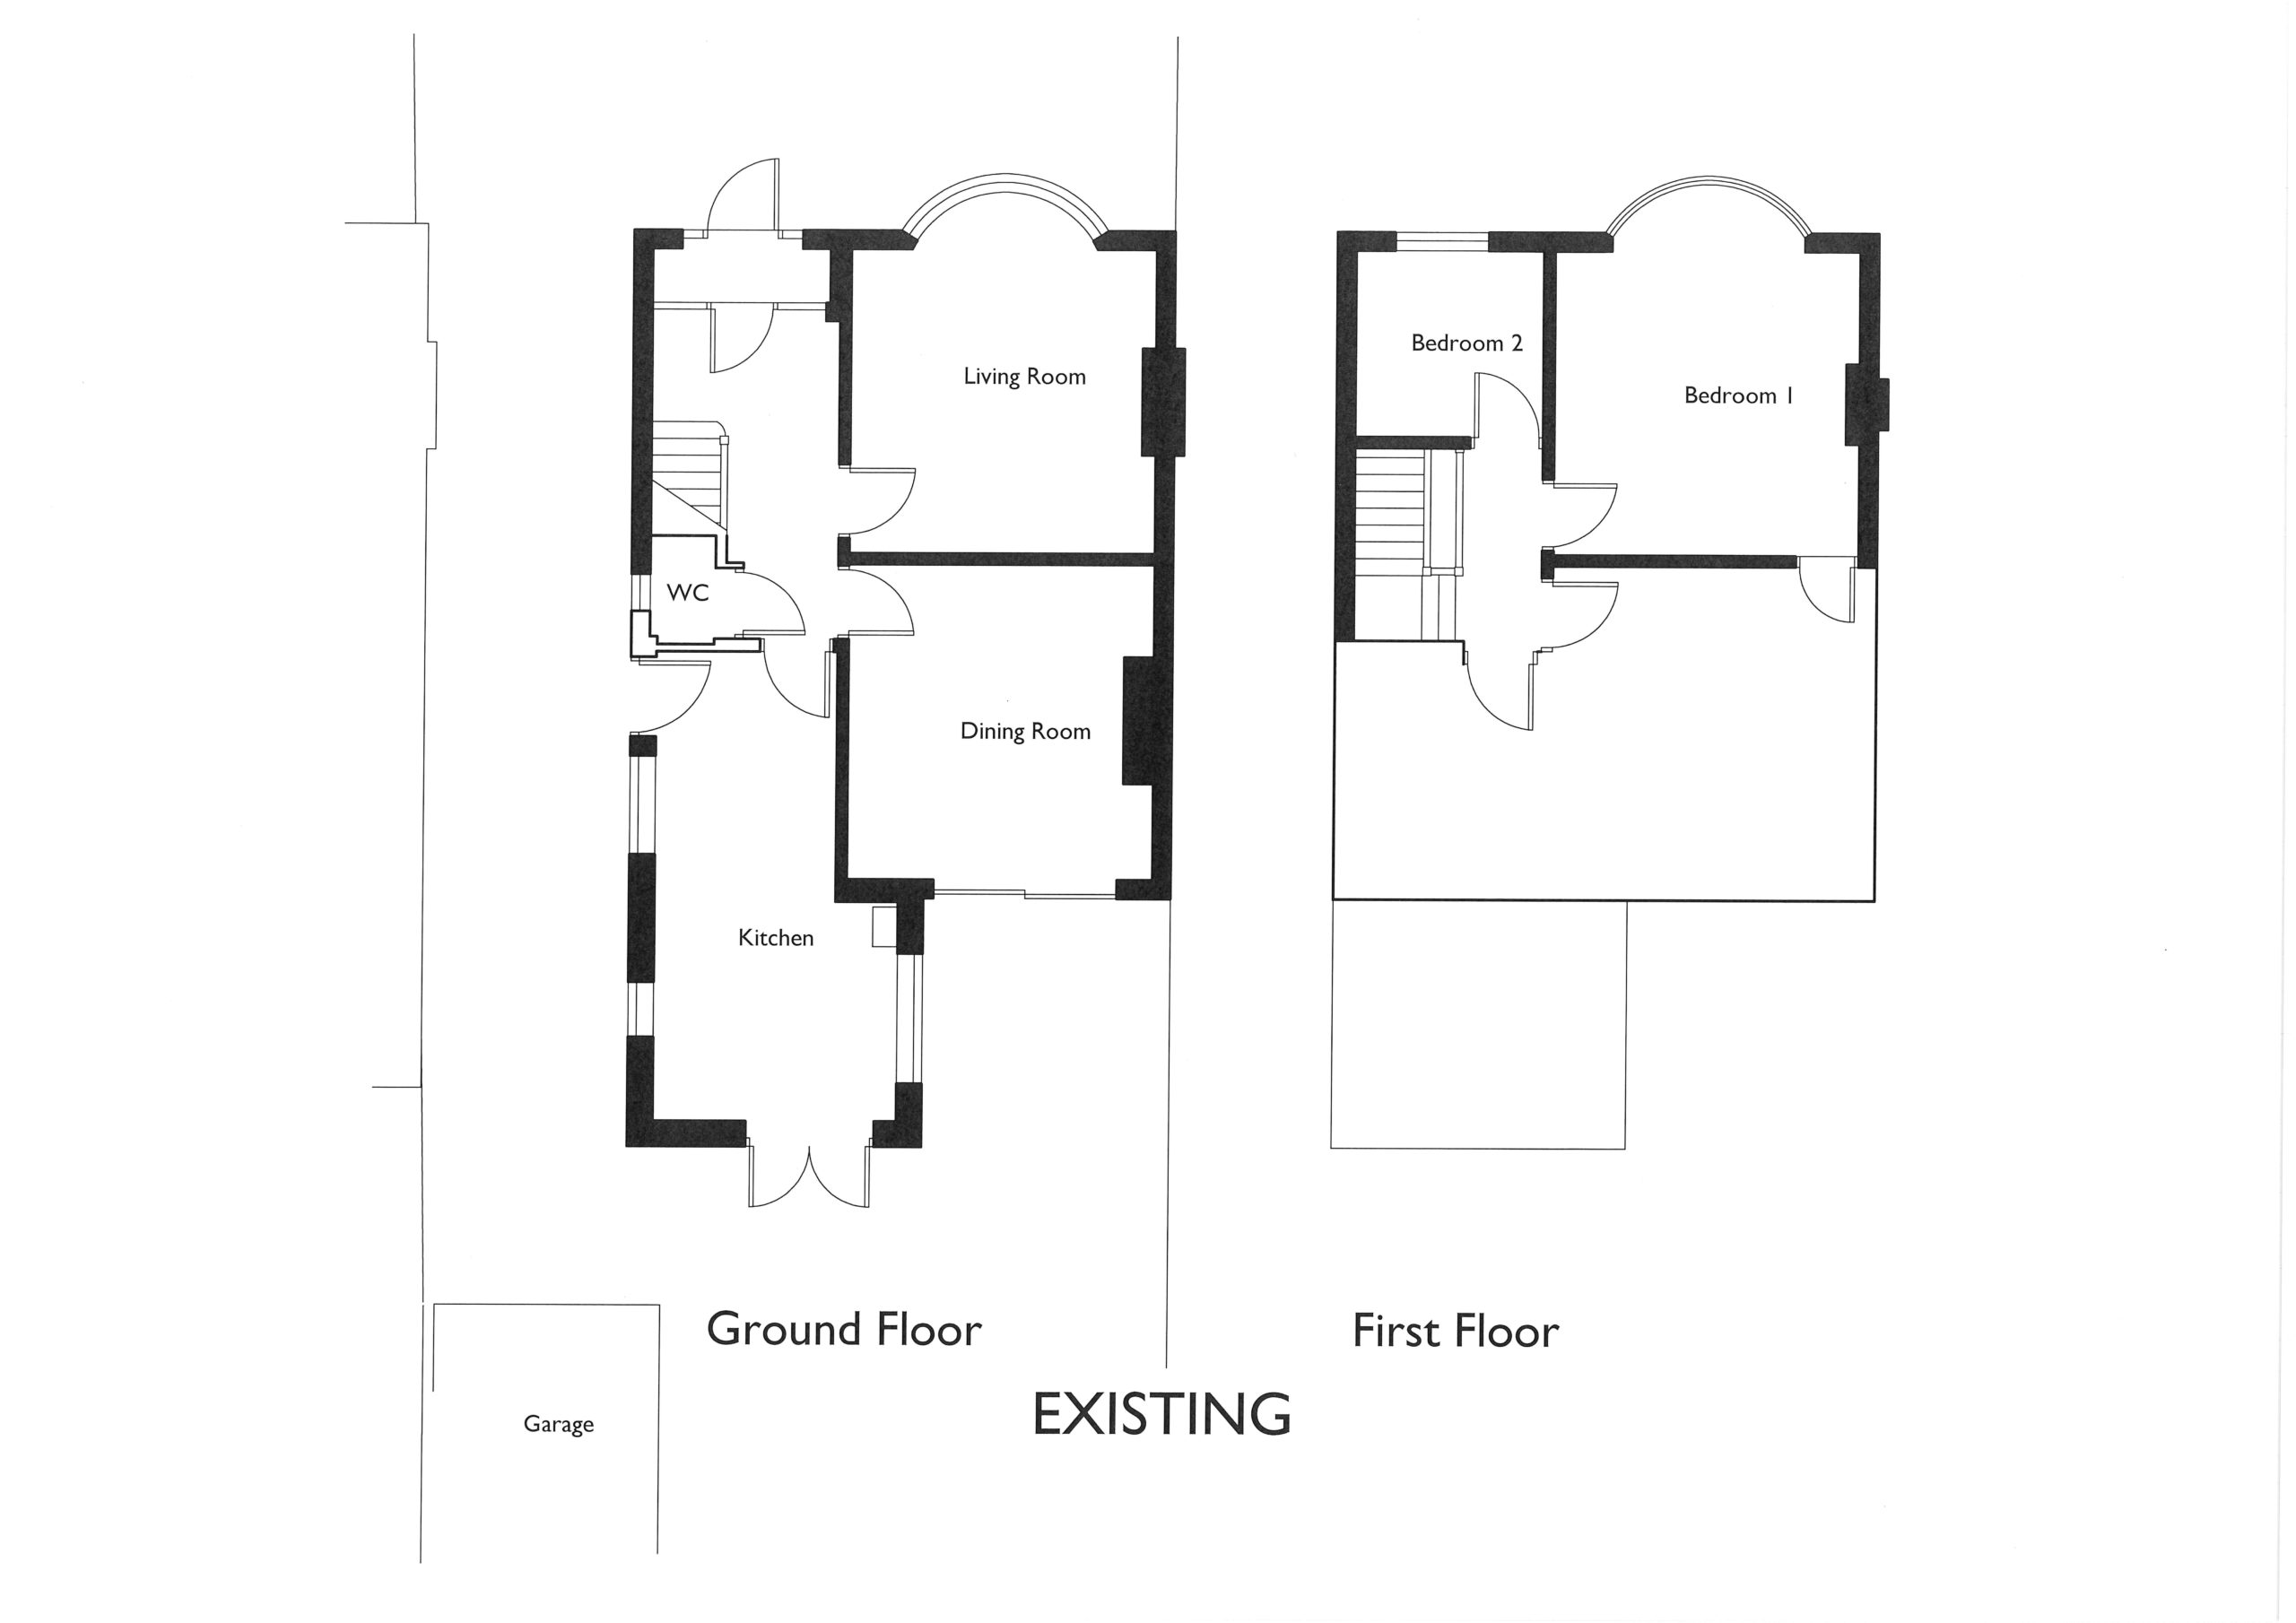
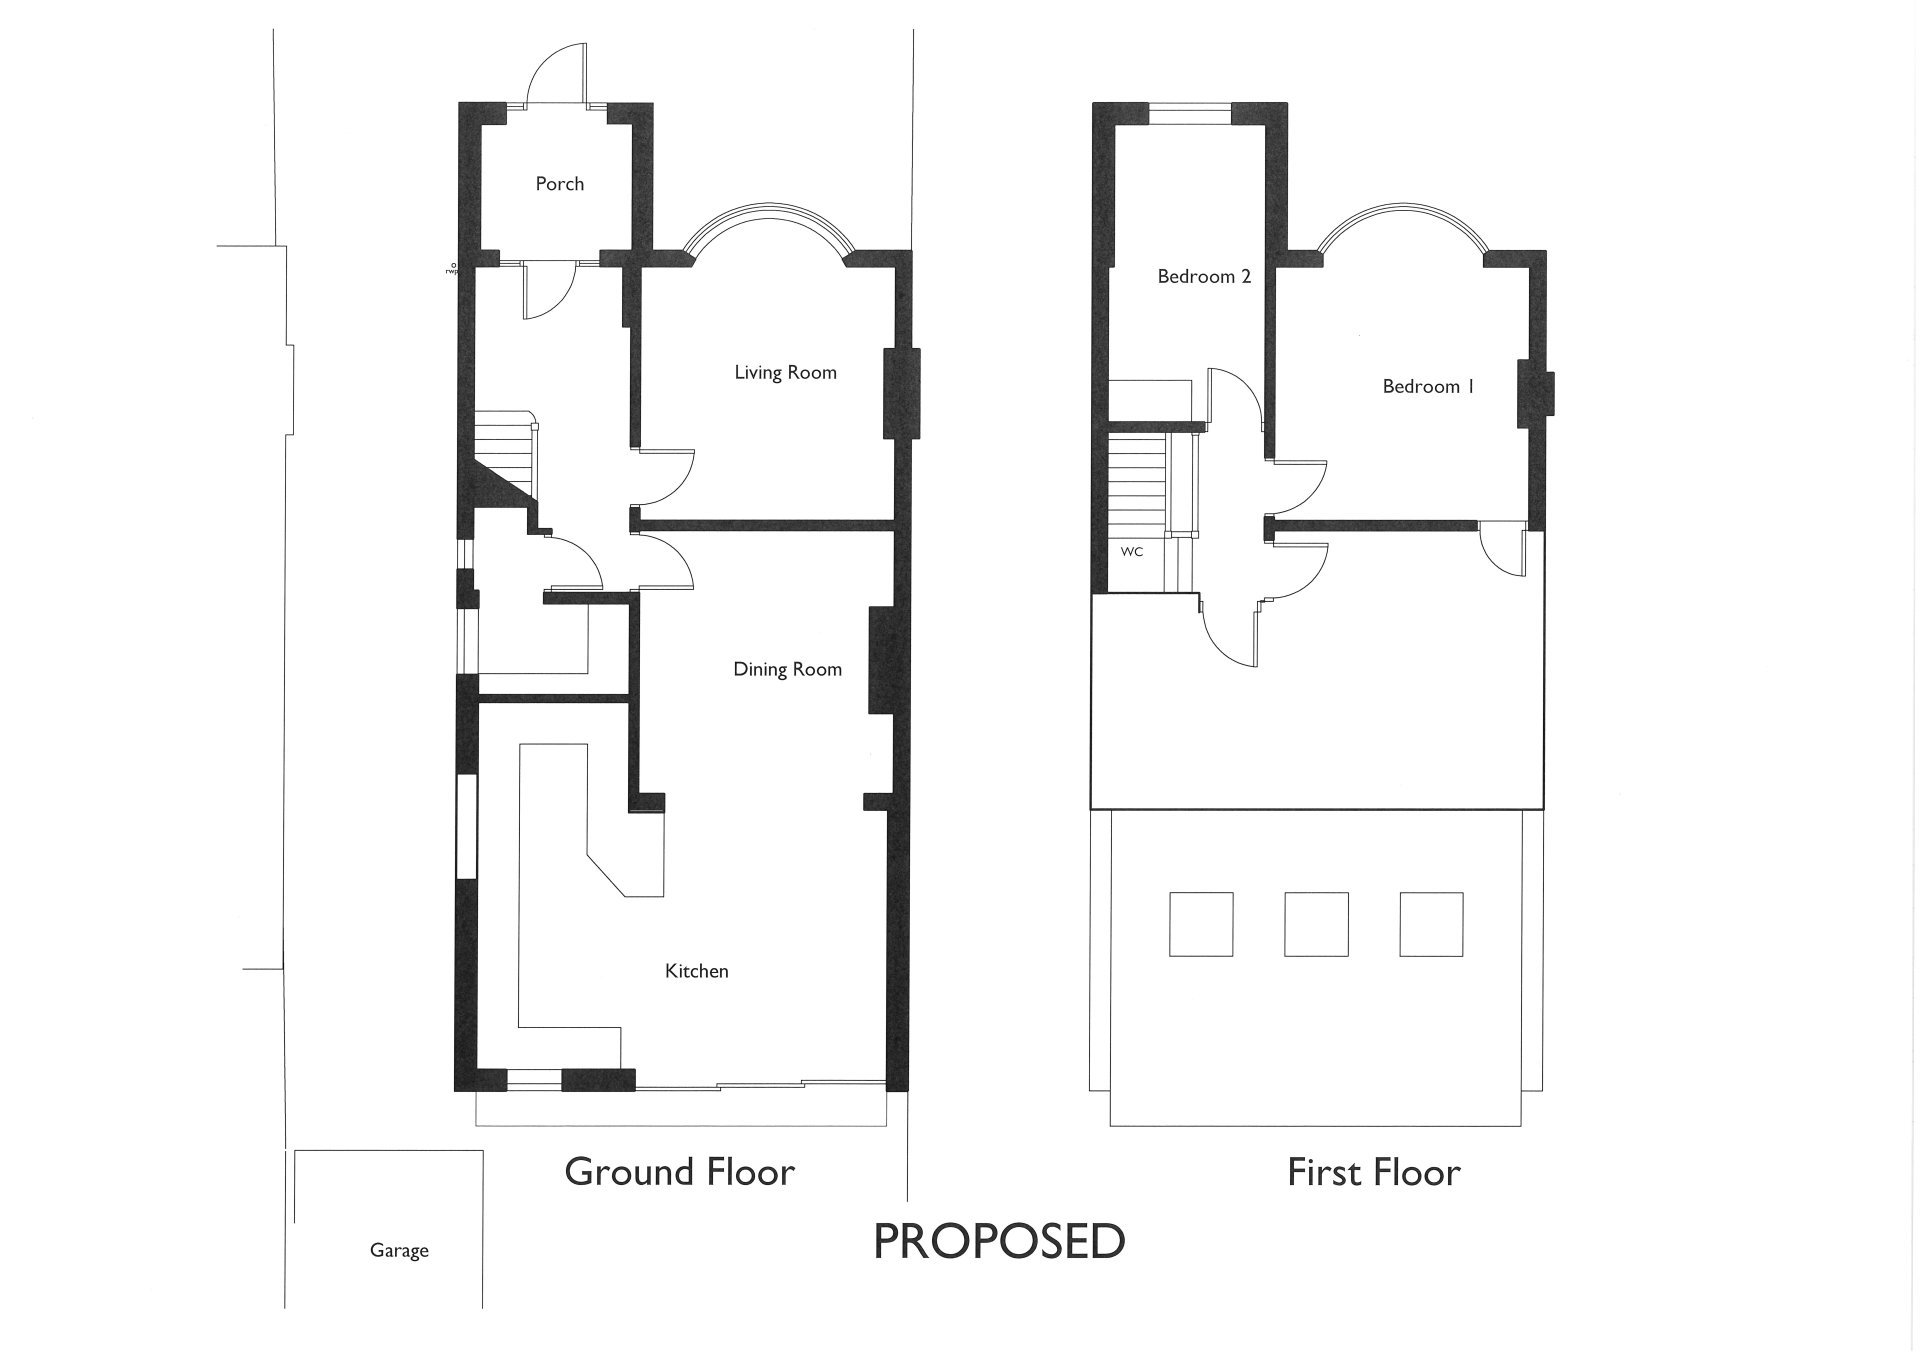
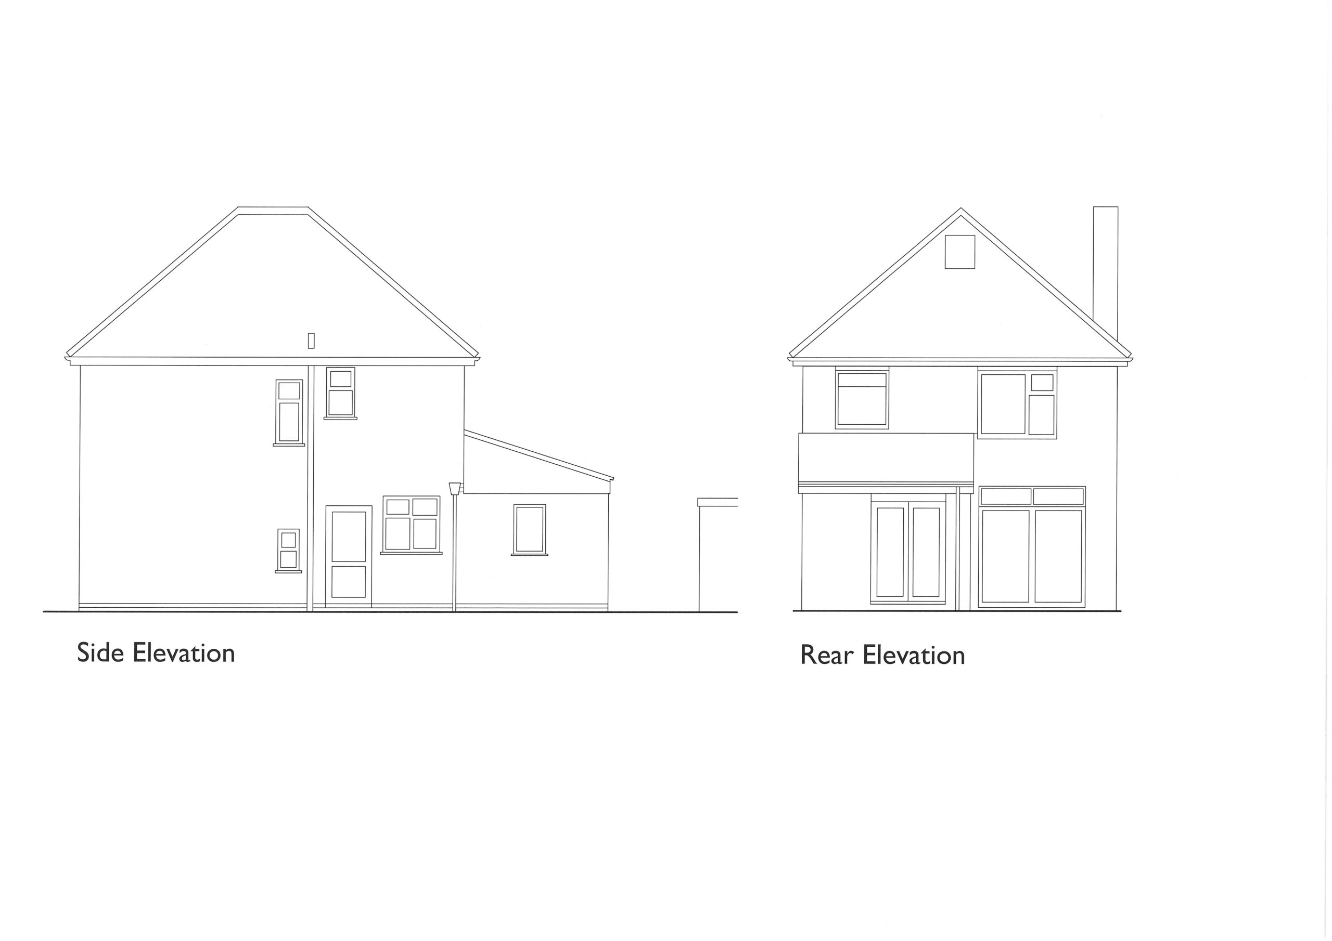
The cramped front hall has been enlarged by adding a two-storey front porch – an unusual feature because often this type of suburban house is found in long rows with all the front walls in a straight line along the road. In that situation, planning departments will usually allow a modest ground floor porch to be added but not a first-floor room because it will breach the ‘building line’ along the road. But in this case, the frontages do not line up, so a first-floor extension was permitted, allowing the smallest bedroom to be enlarged to a more realistic size for the family’s needs. The kitchen had already been enlarged once by previous owners, but there was a wall between it and the dining room, and more reception space was needed to make the most of family life.
Our Solution
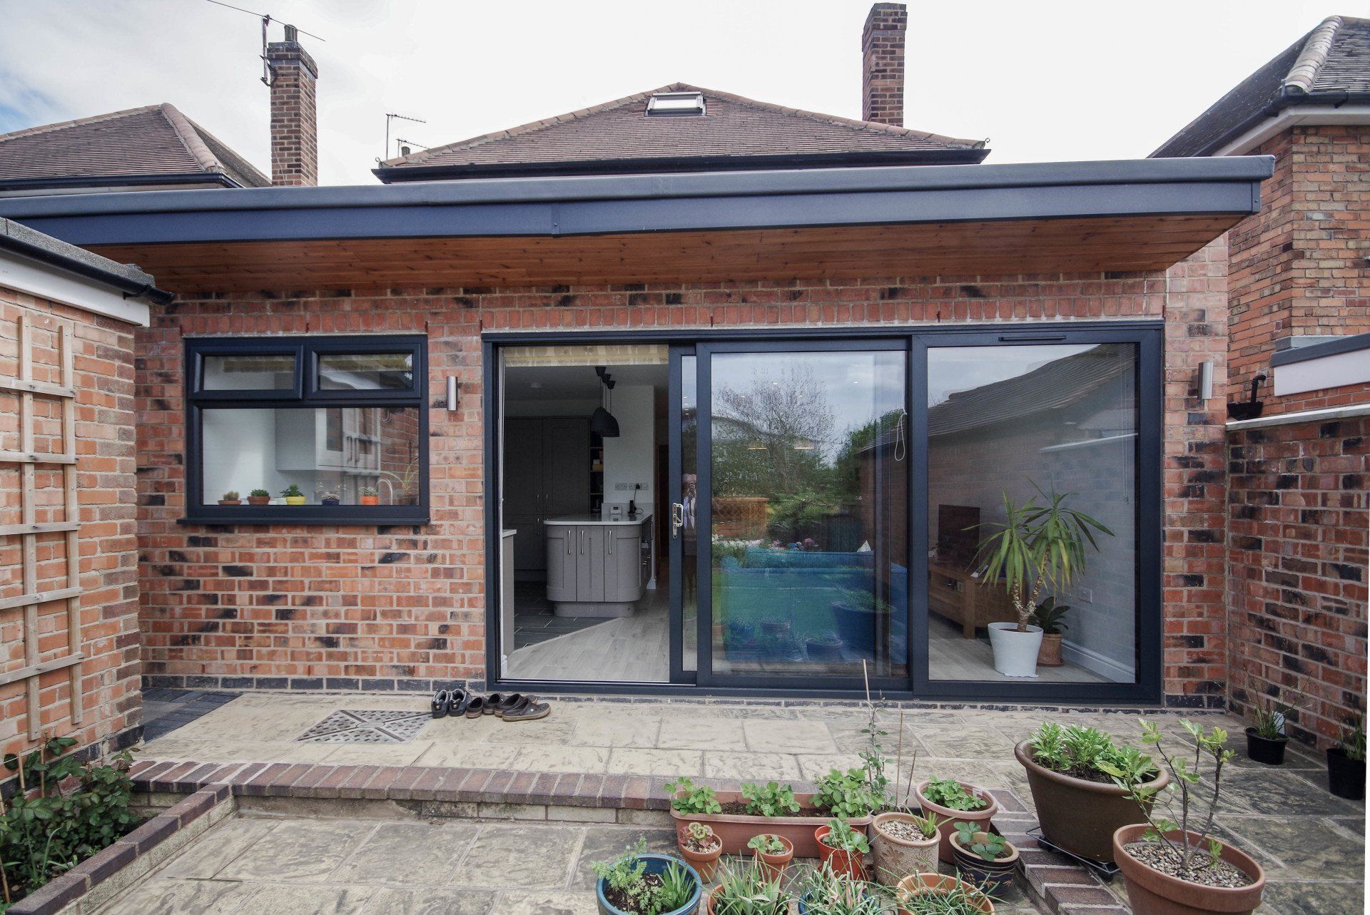
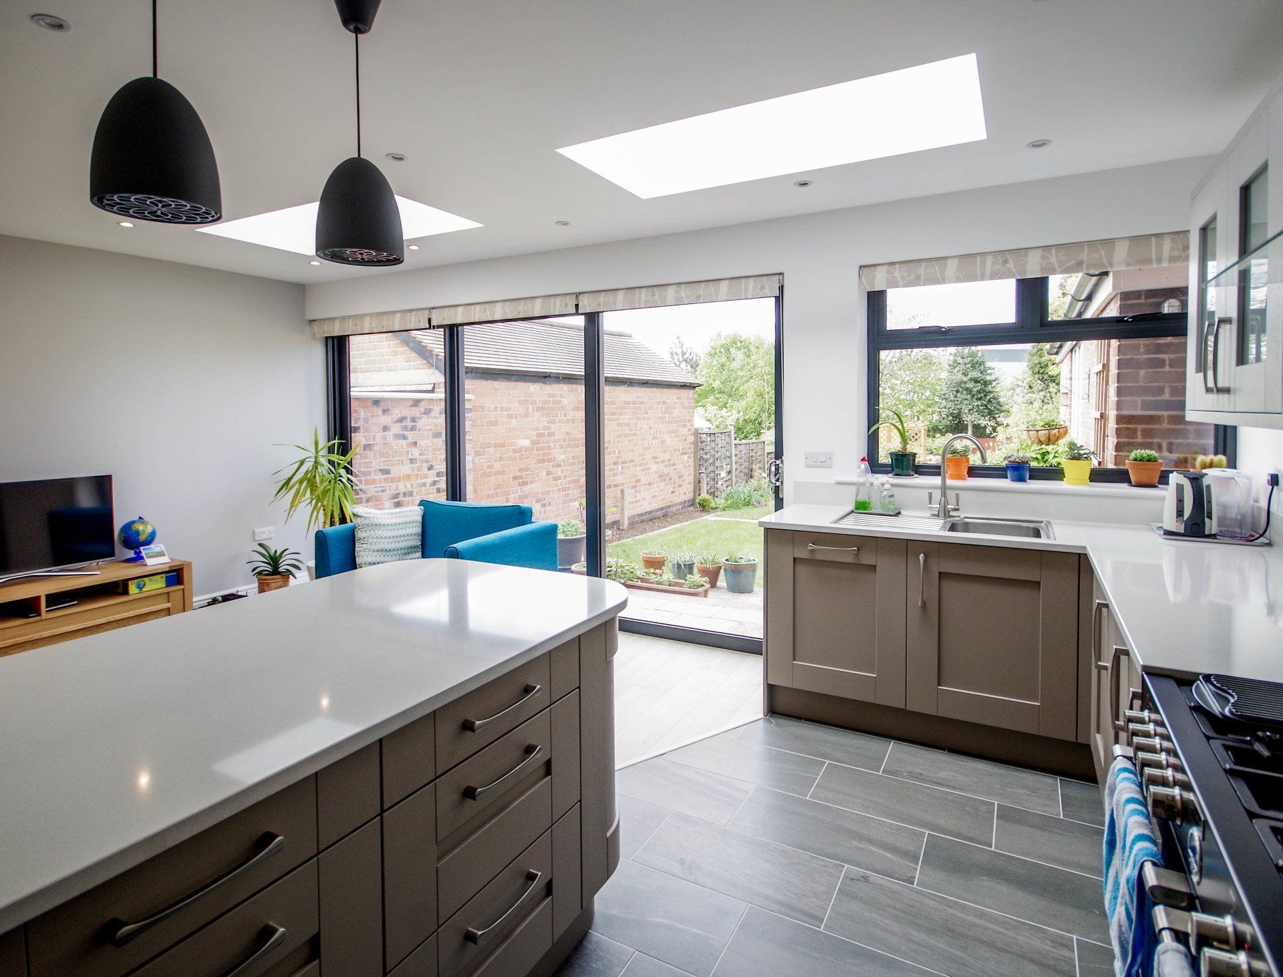
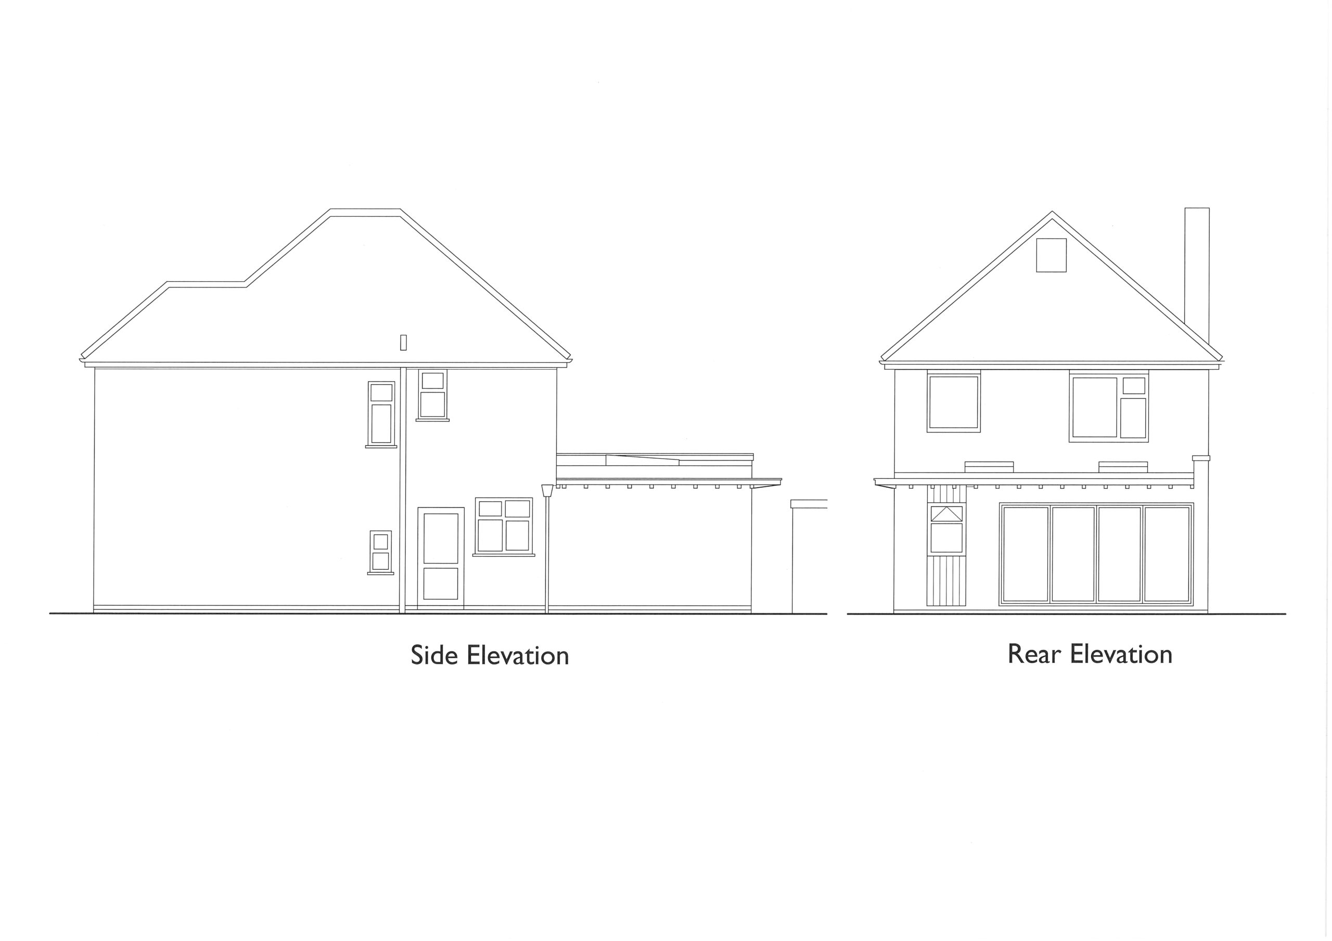
To improve these spaces, the standard solution of adding an extension across the whole of the back of the house was chosen, but with a less standard, more contemporary design. A flat roof was chosen because a sloping roof would have been too high, interrupting the view from the first-floor bedrooms. Generous rooflights and artificial lighting have been deployed to avoid the space in the middle of the house becoming gloomy from a lack of daylight in the depths of the plan. The contemporary character on the outside lends itself to the use of large sliding doors which make the most of the view over the garden, and blur the boundary between the inside and outside of the house.