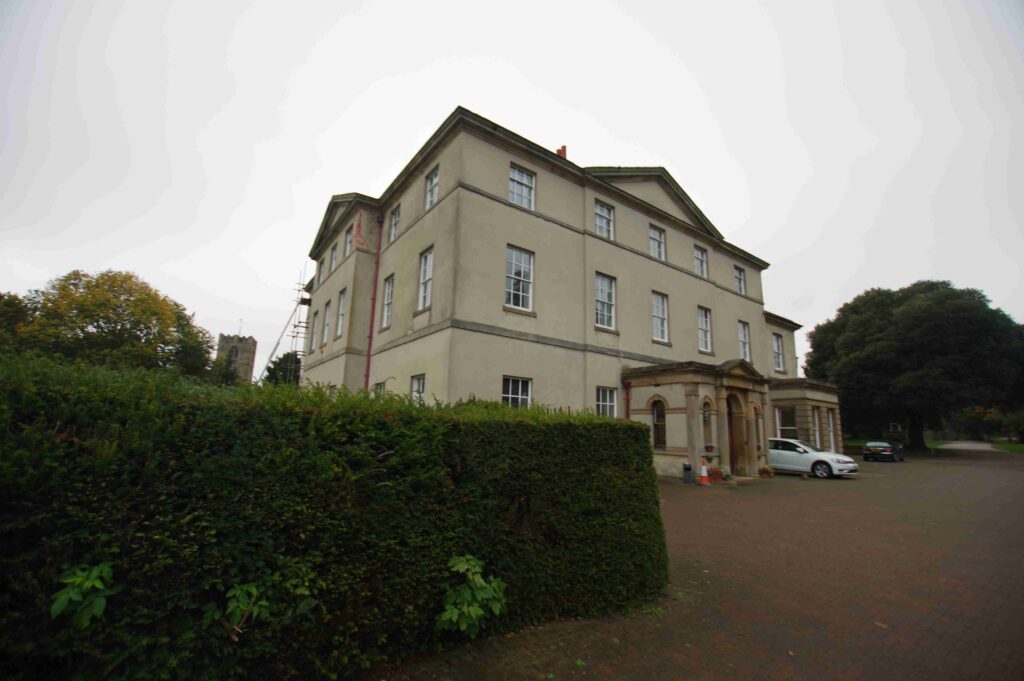
Too often valuable heritage buildings fall into disuse and disrepair when they are no longer suited to modern standards. In this project we were approached to discuss extending the life of the Grade II Listed Strelley Hall, and we have now been granted planning permission. The proposal was to Construct a new extension, filling in part of the central courtyard of the building in order to provide both lift access across all floors and provide improved fire escape from the upper floors of this listed buildings in Nottingham.
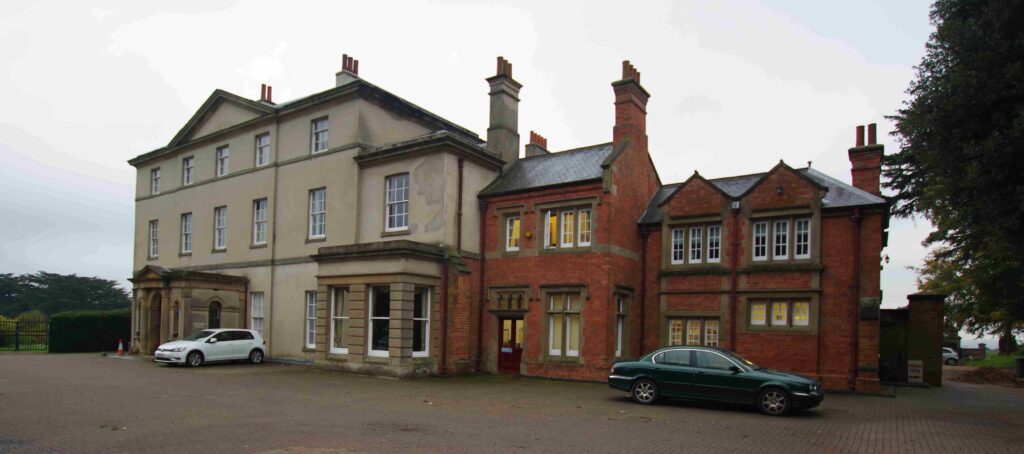
Strelley Hall forms the architectural and historical centrepiece of Strelley village and is significant both in terms of its built form and its layered development over several centuries. The hall was originally built as a castle in 1200, and around the start of the 18th century it was extended with the Queen Anne style Baroque wing. At the end of the 18th Century it was extended again to add the Georgian wing, more than doubling the size of the hall, anf forming what is now considered the main frontage. In the Victorian era the extensions and alterations were carried out for more practical reasons, with the baroque portion being altered for use by the servants, a new servants stair to keep the hall’s daily running separated from the grand staircase and generous entertaining rooms in the Georgian wing. The hall’s history has been carefully documented, including during the work carried out by channel 4’s experts at The Great British Dig. However the winding Victorian stair was built for function and affordability, so doesn’t provide adequate space for access under modern standards.
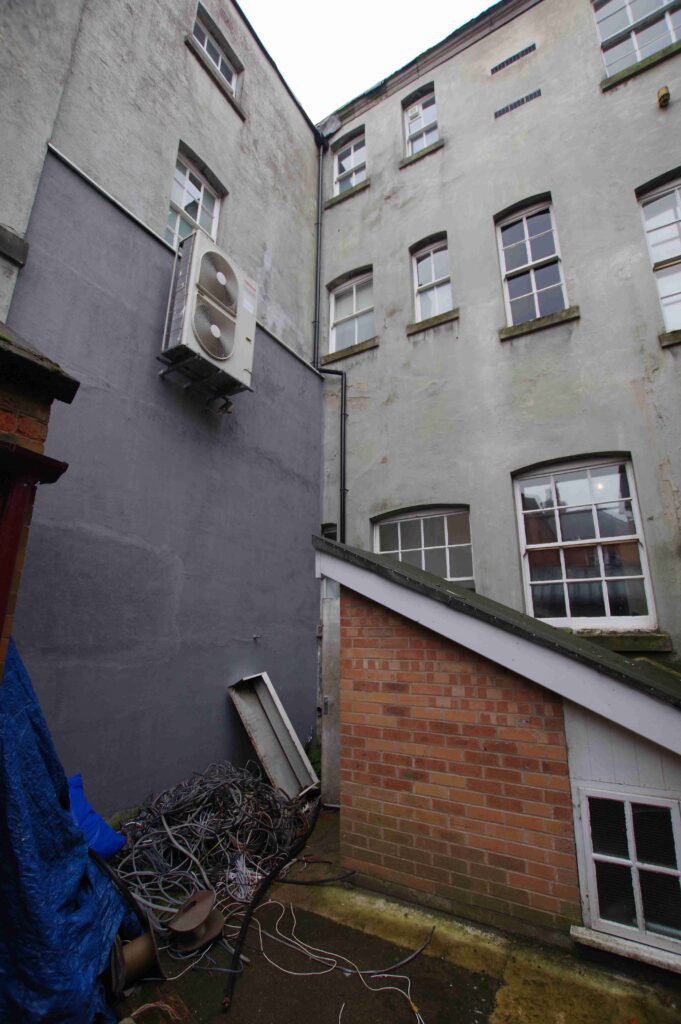

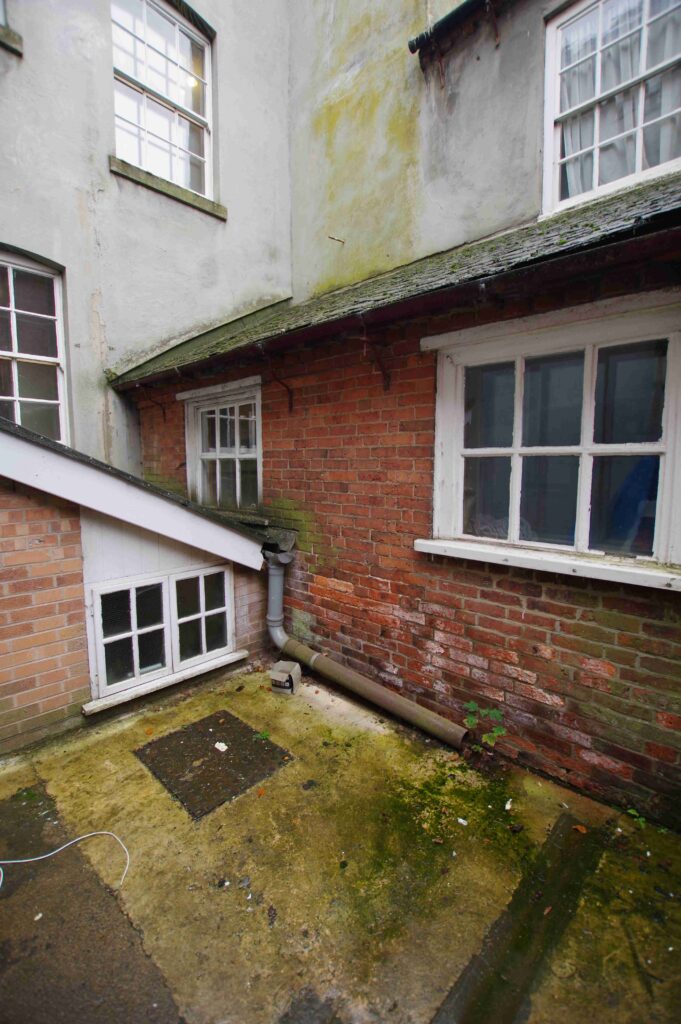
As society changes drastically each few hundred years, the way people design and build their homes changes to match. Each era of the building uses different methods, materials, and importantly for our purposes, different floor heights. In our work we were engaged to add a new lift access and stair core which would provide level access to as much or the building as possible, which is a difficult task in a building which has over 15 different floor levels across 4 floors. The new stair core achieves this simplified floor level, and includes adding new internal ramps. It was also carefully designed to retain as much of the original structure as possible. Even the rooms and defunct dumb waiter shaft in the Victorian stair core are retained, even though new floor levels have been fitted. The approved scheme includes extending the listed building into the courtyard area, and connecting into the Georgian wing, and into the Tudor wing. Where window openings are infilled, they will be recessed to ensure the history of the buildings form will be visible for years to come, and a previously removed staircase in the Tudor part of the hall is to be reinstalled.
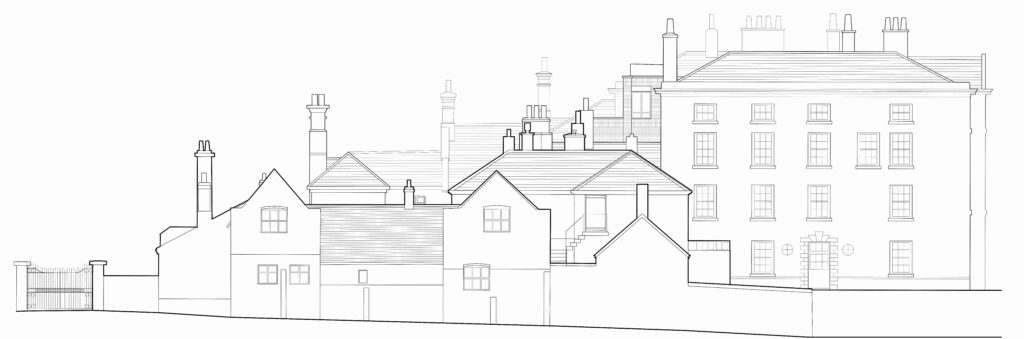
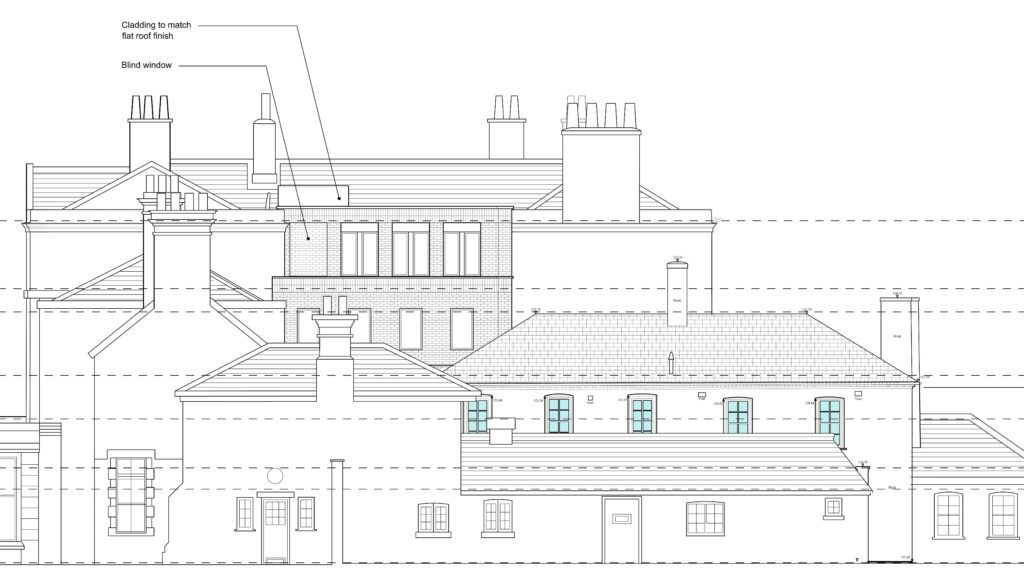
Strelley Hall lies within the Green Belt, the Strelley Village Conservation Area, and is a Grade II Listed building in Nottingham. As such, any proposed development must be justified in the context of both national and local planning policy regarding heritage assets, conservation areas, and development in the Green Belt. The current proposal complies fully with these principles. It enhances the long-term viability of the heritage asset through improved accessibility, circulation, and fire safety. This enables inclusive and continued use of the building in a way that respects its architectural and historic significance. The alterations are limited, reversible where appropriate, and focused on parts of the building that have already been extensively modified.
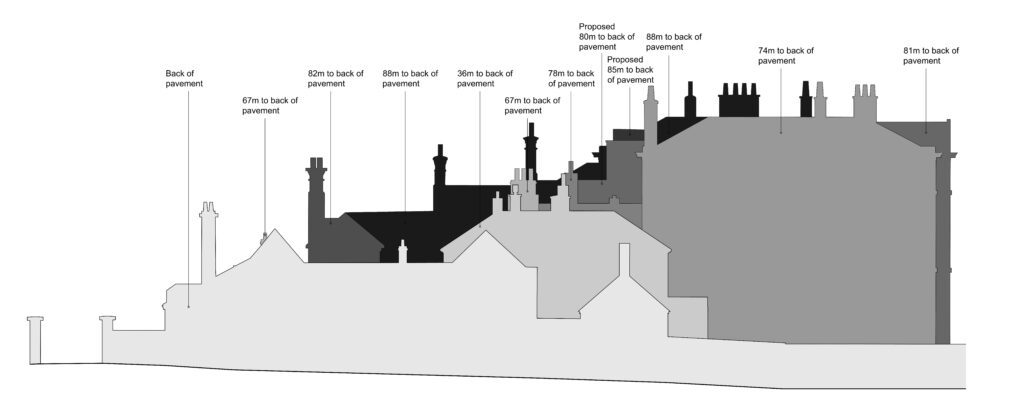
Overall, the design represents a careful balance between preservation and adaptation, enabling Strelley Hall to meet current standards of accessibility and safety. This also supports its continued commercial use, and introduces a new chapter into the Listed Building’s architectural narrative, one that is legible, proportionate, and respectful of its historic fabric.
If you are thinking of carrying out work to a Listed Building in Nottingham or across the midlands, check out our page on our Heritage and Conservation expertise.